
16′ × 32′ event tent
Ask for pricingBuild a comfortable foundation for dining, a family gathering or a separate covered event zone.
Our 16′ × 32′ and 20′ × 32′ tents can stand individually or be combined into larger covered spaces, subject to your property, layout and available inventory.
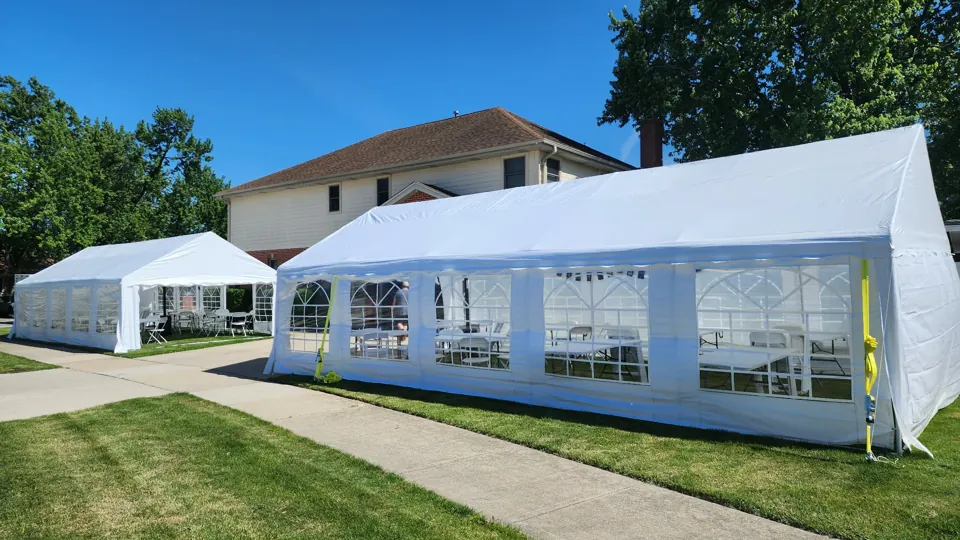
Build a comfortable foundation for dining, a family gathering or a separate covered event zone.
A wider footprint with room to plan around your seating, serving tables and celebration details.
Each tent includes two walls, standard lighting and a chandelier. An additional chandelier may be requested at no extra cost when inventory and setup allow. Additional walls: Ask for pricing for one or Ask for pricing for two, per tent.
A single covered event area.
A wider single-tent footprint.
Potential adjoining zones, after site review.
Distinct areas for dining, service or gathering.
Conceptual footprints, not construction drawings or guaranteed layouts. Guest capacity depends on furniture, aisles, service areas, site conditions and event requirements.
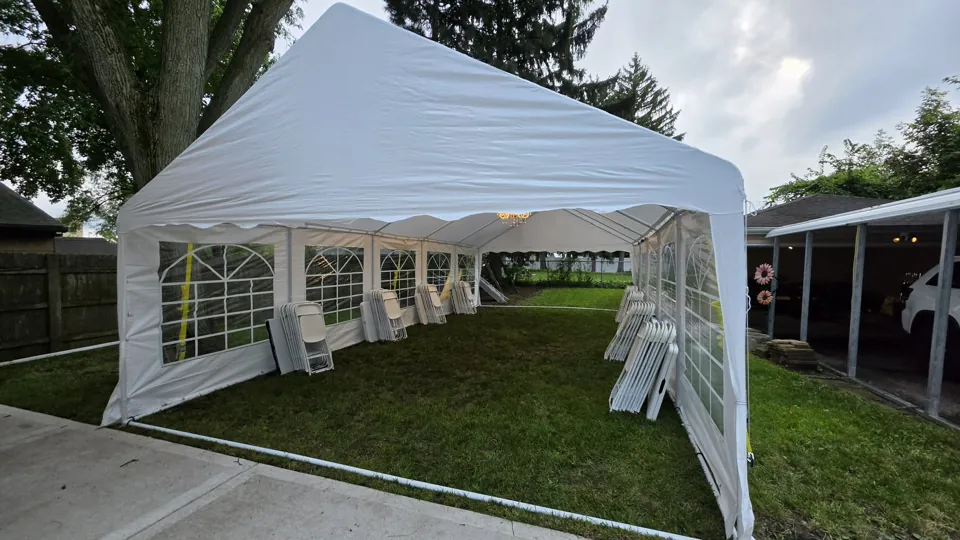
Share your guest count, available space and what you want to happen under cover. We’ll help determine the right tent arrangement.
A level, accessible setup area is required. Utilities, sprinklers, venue rules and weather conditions must be considered.
 Beautifully prepared. Ready to celebrate.
Your date. Your space. Your celebration. Tell us what you’re envisioning and we’ll help bring the details together.